


$309,000
$309,900
0.3%For more information regarding the value of a property, please contact us for a free consultation.
1117 8th AVE SE Waseca, MN 56093
3 Beds
2 Baths
1,524 SqFt
Key Details
Sold Price $309,000
Property Type Townhouse
Sub Type (TH) Side x Side
Listing Status Sold
Purchase Type For Sale
Square Footage 1,524 sqft
Price per Sqft $202
Subdivision Pondview/Waseca
MLS Listing ID 7091001
Sold Date 10/30/26
Bedrooms 3
Full Baths 1
Three Quarter Bath 1
Year Built 2026
Annual Tax Amount $896
Tax Year 2025
Contingent None
Lot Size 0.289 Acres
Lot Dimensions 104 x 117
Property Sub-Type (TH) Side x Side
Property Description
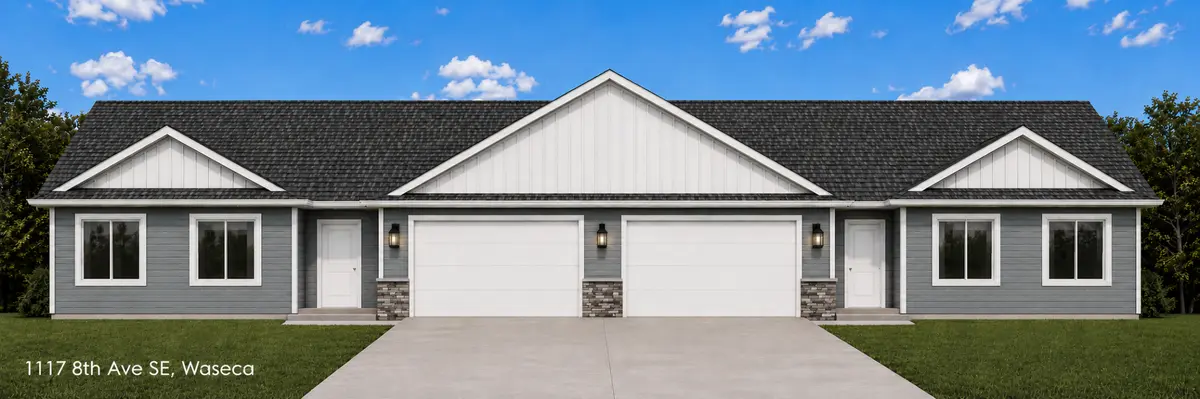
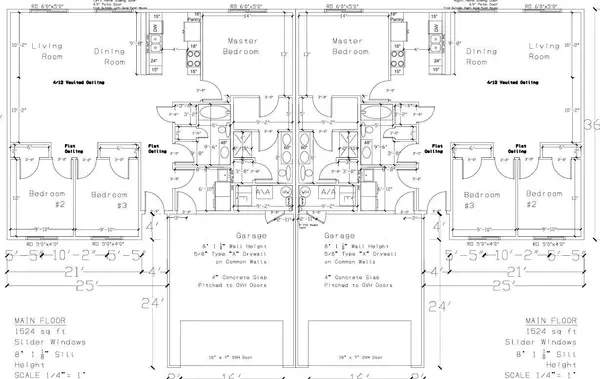
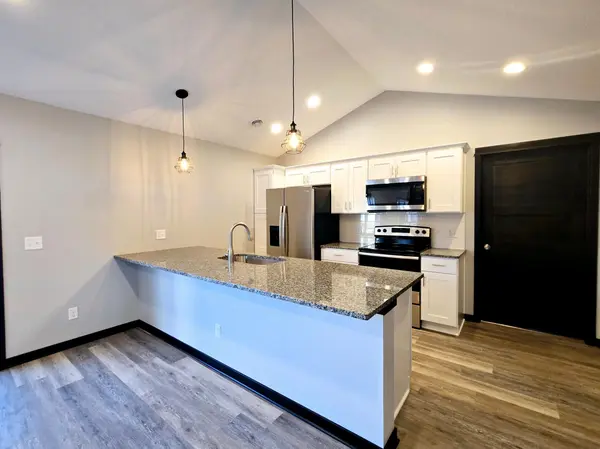
**UNDER CONSTRUCTION SPEC END UNIT ONE LEVEL TOWNHOME** One level living! This one level floor plan features an attached 2 car garage, open floor plan for living room, dining and kitchen. Finishes included are Granite countertops, stainless steel appliances, soft close drawers, pantry and tile backsplash in kitchen. Private primary suite with walk in shower, walk in closet and dual sinks, Quartz tops in bathrooms, laundry/mud room off of garage entrance plus much more. Inquire about the 1-0 Preferred Lender Paid Rate Buy Down & Construction Loan Programs. Listing pictures are of a previous model, not the same floor plan.
Location
State MN
County Waseca
Zoning Residential-Single Family
Rooms
Basement None
Dining Room Informal Dining Room
Interior
Heating Forced Air
Cooling Central Air
Fireplace No
Appliance Dishwasher, Microwave, Range, Refrigerator
Laundry Electric Dryer Hookup, Washer Hookup
Exterior
Parking Features Attached Garage
Garage Spaces 2.0
Roof Type Asphalt
Building
Story One
Foundation 1524
Sewer City Sewer/Connected
Water City Water/Connected
Level or Stories One
Structure Type Frame
New Construction true
Schools
School District Waseca
Read Less
Want to know what your home might be worth? Contact us for a FREE valuation!

Our team is ready to help you sell your home for the highest possible price ASAP
NEARBY SCHOOLS & BUSINESSES