


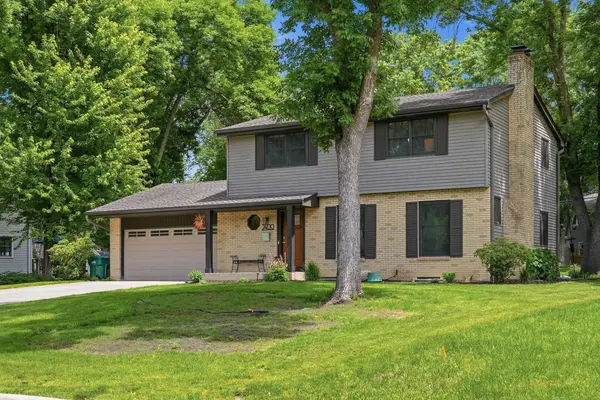
$532,500
$540,000
1.4%For more information regarding the value of a property, please contact us for a free consultation.
2400 Cavell AVE N Golden Valley, MN 55427
4 Beds
3 Baths
2,016 SqFt
Key Details
Sold Price $532,500
Property Type Single Family Home
Sub Type Single Family
Listing Status Sold
Purchase Type For Sale
Square Footage 2,016 sqft
Price per Sqft $264
Subdivision Medley Hills
MLS Listing ID 7077827
Sold Date 09/18/26
Bedrooms 4
Full Baths 1
Half Baths 1
Three Quarter Bath 1
Year Built 1964
Annual Tax Amount $7,457
Tax Year 2025
Contingent None
Lot Size 0.320 Acres
Lot Dimensions 101x148x100x133
Property Sub-Type Single Family
Property Description
Morning coffee in the sunroom. Evening dinners under the gazebo, wired for power and WiFi. The backyard does its best impression of a private park. This Medley Hill two-story has been cared for the way you hope a house has been cared for: renovated kitchen with built-in stainless appliances, updated bathrooms, and hardwood floors running through the entry, kitchen and bedrooms. Four bedrooms upstairs, including a private primary suite, plus a finished rec room in the basement for everything that doesn't fit upstairs anymore. Two fireplaces. An oversized two-car garage with room to spare. Outside, the work is done too: Newer Pella doors, concrete driveway, composite deck, sewer line updated to code in 2019. Golden Valley's Medley Hill neighborhood, minutes from Highway 169 and an easy run into the west metro. The big projects are done. Move in and enjoy it.
Location
State MN
County Hennepin
Zoning Residential-Single Family
Rooms
Basement Finished, Full, Partially Finished, Storage Space
Dining Room Eat In Kitchen, Informal Dining Room, Separate/Formal Dining Room
Interior
Heating Forced Air
Cooling Central Air
Fireplaces Type Family Room, Living Room, Wood Burning
Fireplace No
Appliance Dishwasher, Disposal, Dryer, Humidifier, Microwave, Range, Refrigerator, Washer, Water Softener Owned
Exterior
Parking Features Attached Garage, Concrete
Garage Spaces 2.0
Fence Partial
Roof Type Age Over 8 Years,Asphalt
Building
Lot Description Public Transit (w/in 6 blks), Tree Coverage - Medium
Story Two
Foundation 1184
Sewer City Sewer/Connected
Water City Water/Connected
Level or Stories Two
Structure Type Block
New Construction false
Schools
School District Robbinsdale
Read Less
Want to know what your home might be worth? Contact us for a FREE valuation!

Our team is ready to help you sell your home for the highest possible price ASAP
NEARBY SCHOOLS & BUSINESSES