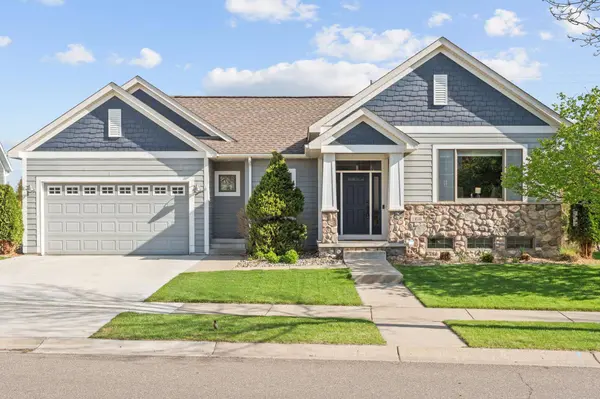
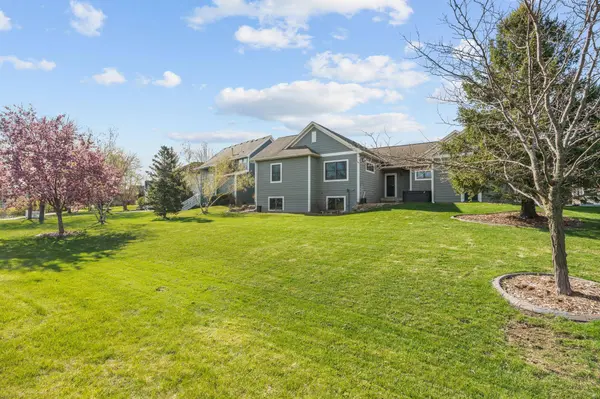
11614 Laketowne VW
Albertville, MN 55301
- 4 Beds
- 2 Baths Full Baths: 1
- 2,816 SqFt
- 10,018 Lot Size
- 2003 Year Built
GALLERY
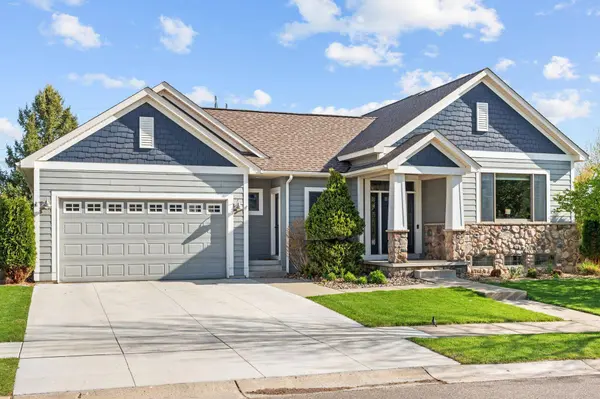
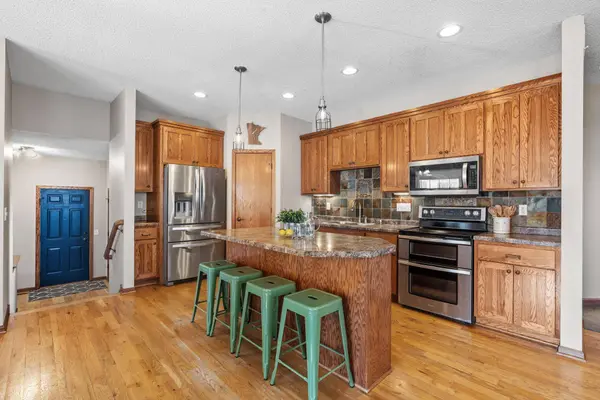
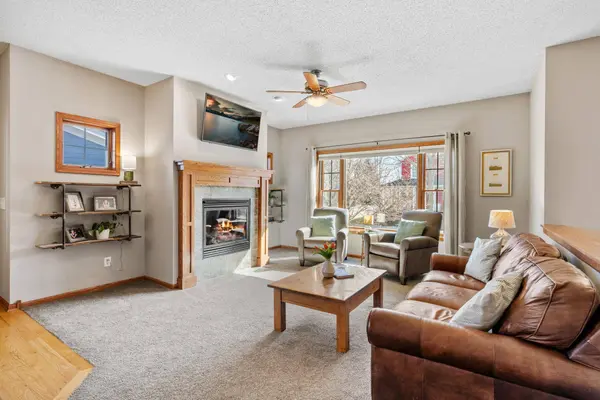
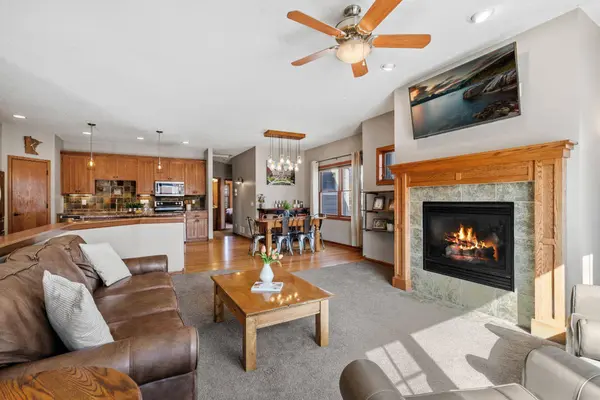
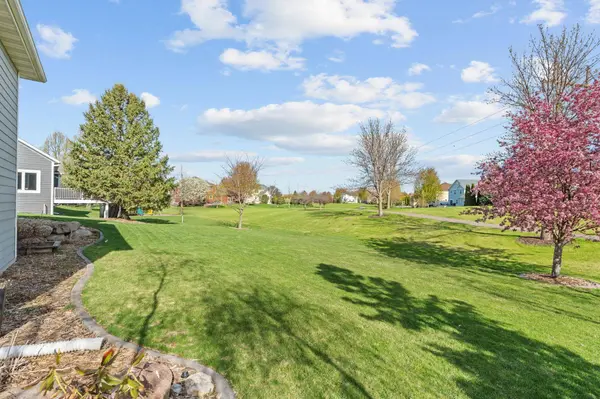
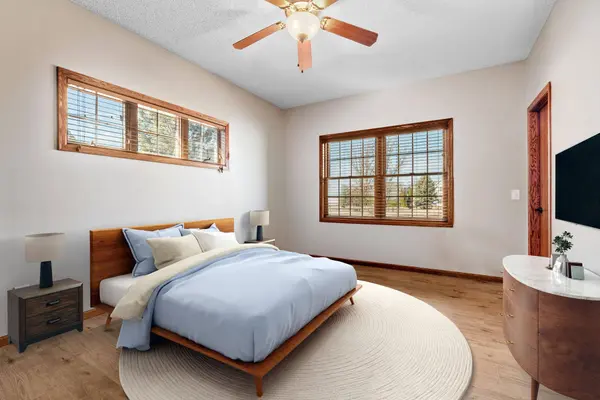
PROPERTY DETAIL
Key Details
Property Type Single Family Home
Sub Type Single Family
Listing Status Active
Purchase Type For Sale
Square Footage 2, 816 sqft
Price per Sqft $159
Subdivision Towne Lakes
MLS Listing ID 7113333
Bedrooms 4
Full Baths 1
Three Quarter Bath 1
HOA Fees $300/qua
Year Built 2003
Annual Tax Amount $5,391
Tax Year 2026
Contingent None
Lot Size 10,018 Sqft
Lot Dimensions 80 x 120
Property Sub-Type Single Family
Location
State MN
County Wright
Zoning Residential-Single Family
Rooms
Family Room Community Room
Basement Daylight/Lookout Windows, Drain Tiled, Finished, Sump Pump, Tile Shower
Dining Room Informal Dining Room
Building
Lot Description Tree Coverage - Light
Story One
Foundation 1516
Sewer City Sewer/Connected
Water City Water/Connected
Level or Stories One
New Construction false
Interior
Heating Forced Air
Cooling Central Air
Fireplaces Number 2
Fireplaces Type Family Room, Gas, Living Room
Fireplace Yes
Appliance Air-To-Air Exchanger, Dishwasher, Disposal, Dryer, Microwave, Range, Refrigerator, Stainless Steel Appliances, Washer, Water Softener Owned
Laundry Laundry Room
Exterior
Parking Features Attached Garage, Concrete
Garage Spaces 3.0
Pool Below Ground, Heated, Shared
Waterfront Description Lake View
Roof Type Asphalt
Schools
School District Elk River
Others
HOA Fee Include Professional Mgmt,Sanitation,Shared Amenities
SIMILAR HOMES FOR SALE
Check for similar Single Family Homes at price around $449,000 in Albertville,MN

Pending
$551,634
11631 74th ST NE, Otsego, MN 55301
Listed by Brian Zachay of Weekley Homes, LLC5 Beds 4 Baths 2,911 SqFt
Active
$449,900
7905 Lambert AVE NE, Albertville, MN 55301
Listed by David Hitchcock of Pro Flat Fee Realty LLC5 Beds 3 Baths 2,373 SqFt
Active
$415,000
11829 71st ST NE, Albertville, MN 55301
Listed by Kristofor Lindahl of Kris Lindahl Real Estate4 Beds 3 Baths 2,344 SqFt
CONTACT